6251 Highland Ave
6251 Highland Ave
6251 Highland Ave
6251 Highland Ave
6251 Highland Ave
6251 Highland Ave
6251 Highland Ave
6251 Highland Ave
6251 Highland Ave
6251 Highland Ave
6251 Highland Ave
6251 Highland Ave
6251 Highland Ave
6251 Highland Ave
6251 Highland Ave
6251 Highland Ave
6251 Highland Ave
6251 Highland Ave
6251 Highland Ave
6251 Highland Ave
6251 Highland Ave
6251 Highland Ave
6251 Highland Ave
6251 Highland Ave
6251 Highland Ave
6251 Highland Ave
6251 Highland Ave
6251 Highland Ave
6251 Highland Ave
6251 Highland Ave
6251 Highland Ave
6251 Highland Ave
6251 Highland Ave
6251 Highland Ave
SEE ALL PHOTOS
6251 Highland Ave
6251 Highland Ave
6251 Highland Ave
6251 Highland Ave
6251 Highland Ave
6251 Highland Ave
6251 Highland Ave
6251 Highland Ave
6251 Highland Ave
6251 Highland Ave
6251 Highland Ave
6251 Highland Ave
6251 Highland Ave
6251 Highland Ave
6251 Highland Ave
6251 Highland Ave
6251 Highland Ave
6251 Highland Ave
6251 Highland Ave
6251 Highland Ave
6251 Highland Ave
6251 Highland Ave
6251 Highland Ave
6251 Highland Ave
6251 Highland Ave
6251 Highland Ave
6251 Highland Ave
6251 Highland Ave
6251 Highland Ave
6251 Highland Ave
6251 Highland Ave
6251 Highland Ave
6251 Highland Ave
6251 Highland Ave
Coming Soon

6251 Highland Ave

6251 Highland Ave, Richmond, CA 94805

$750,000
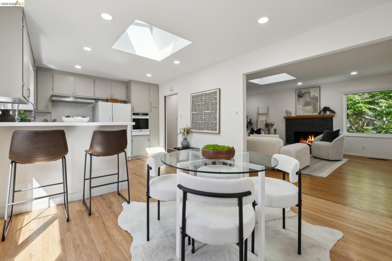
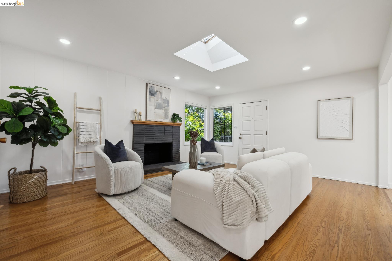
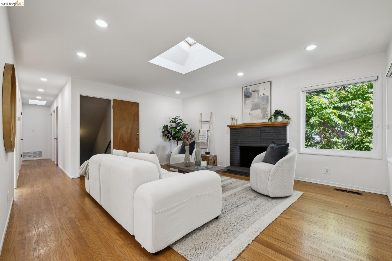
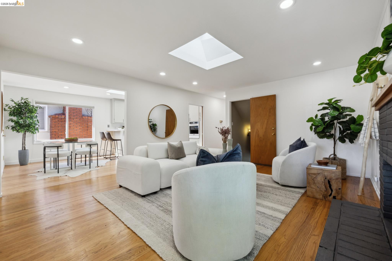
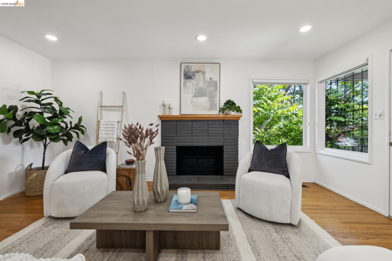
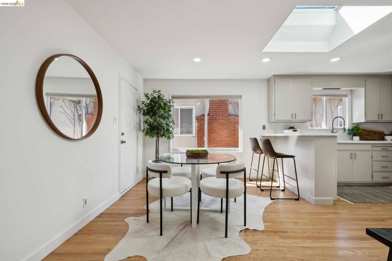
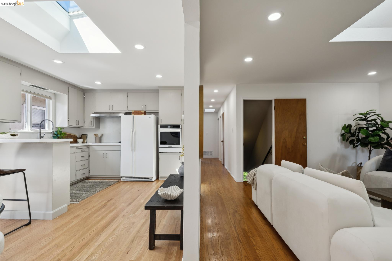
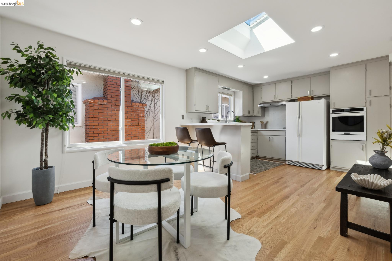
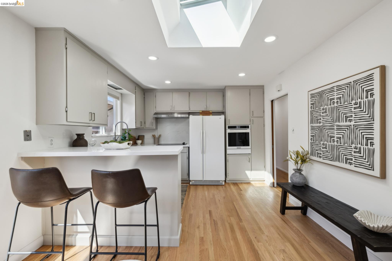
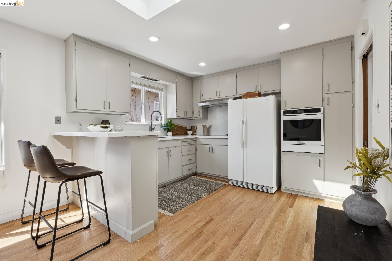
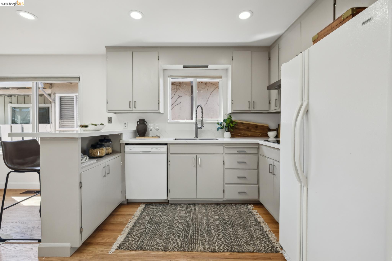
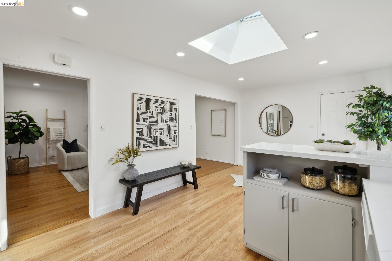
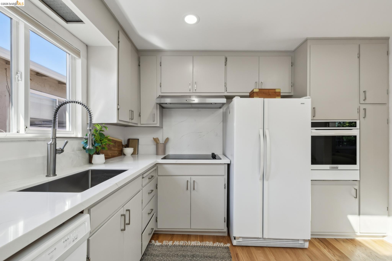
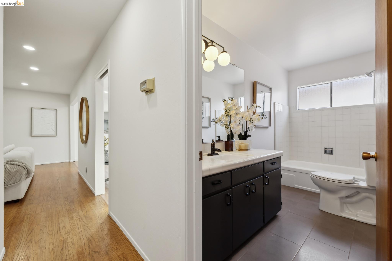
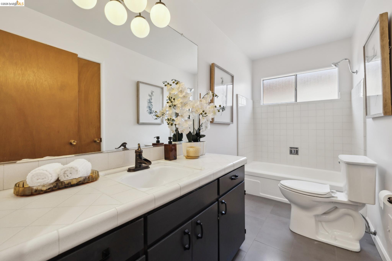
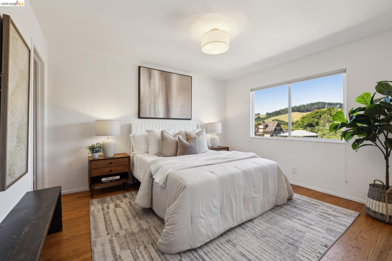
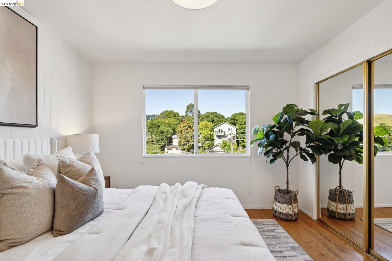
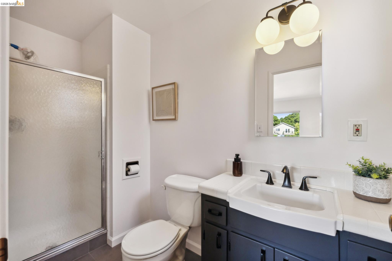
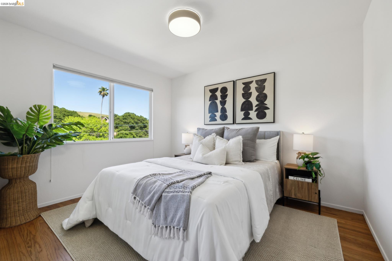
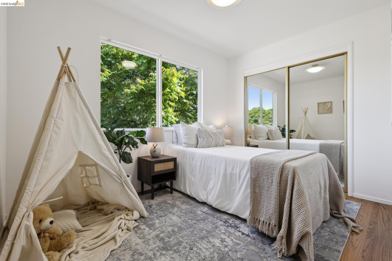
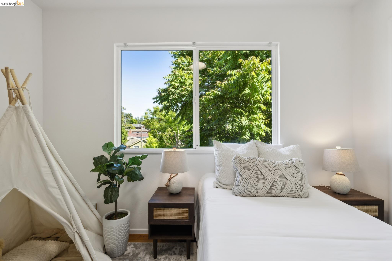
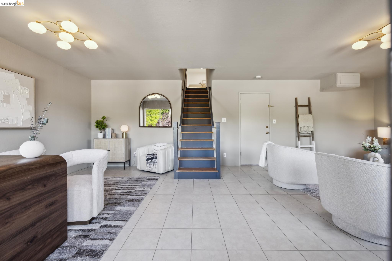
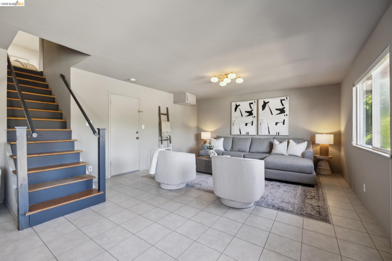
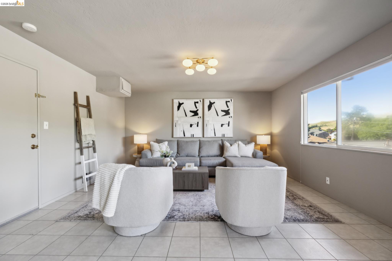
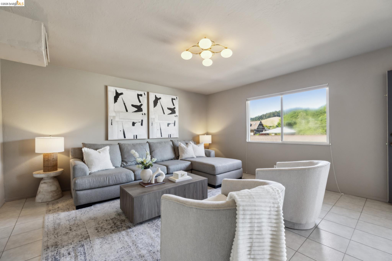
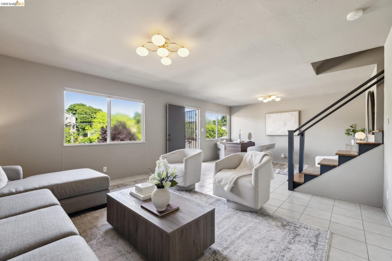
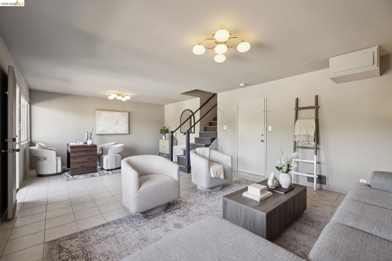
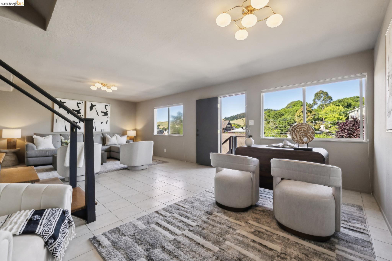
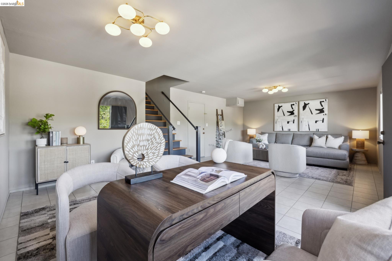
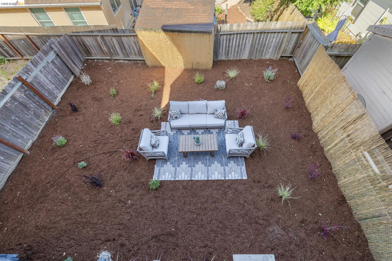
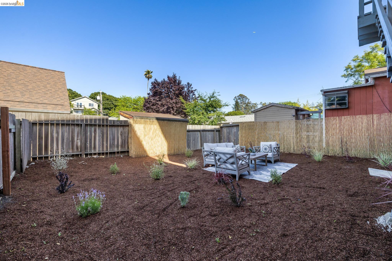
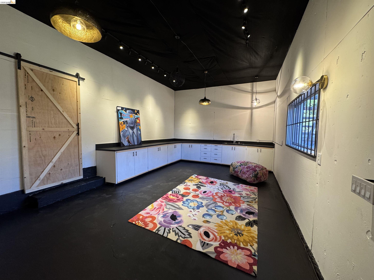
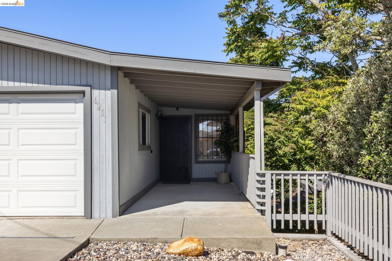
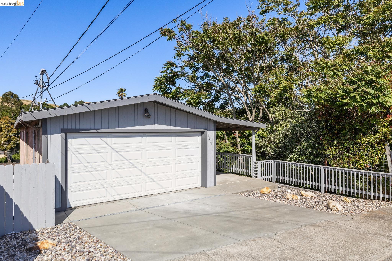
This is the kind of home that lives in your imagination before you ever find it. Nestled in the Richmond Hills, this level-in residence features hardwood floors throughout the main level, three peaceful bedrooms, and two stylish bathrooms. The bedrooms enjoy soft natural light and hillside views that create a quiet sense of retreat.The bright living room is centered around a wood-burning fireplace, while the open kitchen offers space to gather and dine, with quartz countertops, skylights, and cabinetry that blends original charm with modern updates. Down one level, the spacious family room offers room to relax or enjoy movie night, along with a separate office or potential fourth bedroom. Continue downstairs to the updated flex space with soaring ceilings and access to the yard--an inspiring setting for an art studio, gym, or garden studio, with potential for an ADU (buyer to verify). Designer lighting, a two-car garage, generous closets, and mature landscaping complete the picture. Close to cafes, restaurants, and Wildcat Canyon trails. Zoned for El Cerrito High (buyer to verify). This is more than a house--it's a place to land, grow, and dream.

4
beds

2
baths

1,620 Sq.Ft. LIVING AREA

3,500 Sq.Ft. lot

Julia Temple

Julia Temple

Features & Amenities

Interior

  • total bedrooms4
  • Total bathrooms2
  • full bathrooms2
  • Laundry room Dryer, In Garage, Washer
  • Flooring Hardwood, Tile
  • Fireplace Living Room
  • APPLIANCES Dishwasher, Electric Range, Range, Refrigerator
  • other interior Features Den, Workshop, Breakfast Bar, Updated Kitchen

Area & Lot

  • Status Coming Soon
  • Living Area1,620 Sq.Ft.
  • Total Area1,620 Sq.Ft.
  • Lot Area3,500 Sq.Ft.
  • MLS® ID41152382
  • TypeResidential
  • YEAR BUILT1961
  • Architecture StylesContemporary, Other
  • View DescriptionHills

Exterior

  • Garage Space2.0
  • water SourcePublic
  • PoolNone
  • lot featuresOther
  • parkingAttached
  • HEAT TYPEForced Air
  • AIR CONDITIONINGNone
  • sewerPublic Sewer
  • other exterior FeaturesBack Yard

Financial

  • Sales Price$750,000
View Virtual Tour

Mortgage Calculator

Estimate your monthly mortgage payment, including the principal and interest, property taxes, and HOA. Adjust the values to generate a more accurate rate.

All estimates are provided for informational purposes only. Actual amounts may vary.
$0,000 Your Payment 20 15 65
$0,000 Your Payment

Work With Us

With our personal flair and boundless energy, we thrive on creating a comfortable space to assist our clients in being successful in this market.

Follow Us On Instagram